.png)


Floor Plans & Unit Types
Duplex townhouses on Pelican Lane, Bahama Reef — two independent units per building, two second-floor layouts to choose from.
The Duplex Principle
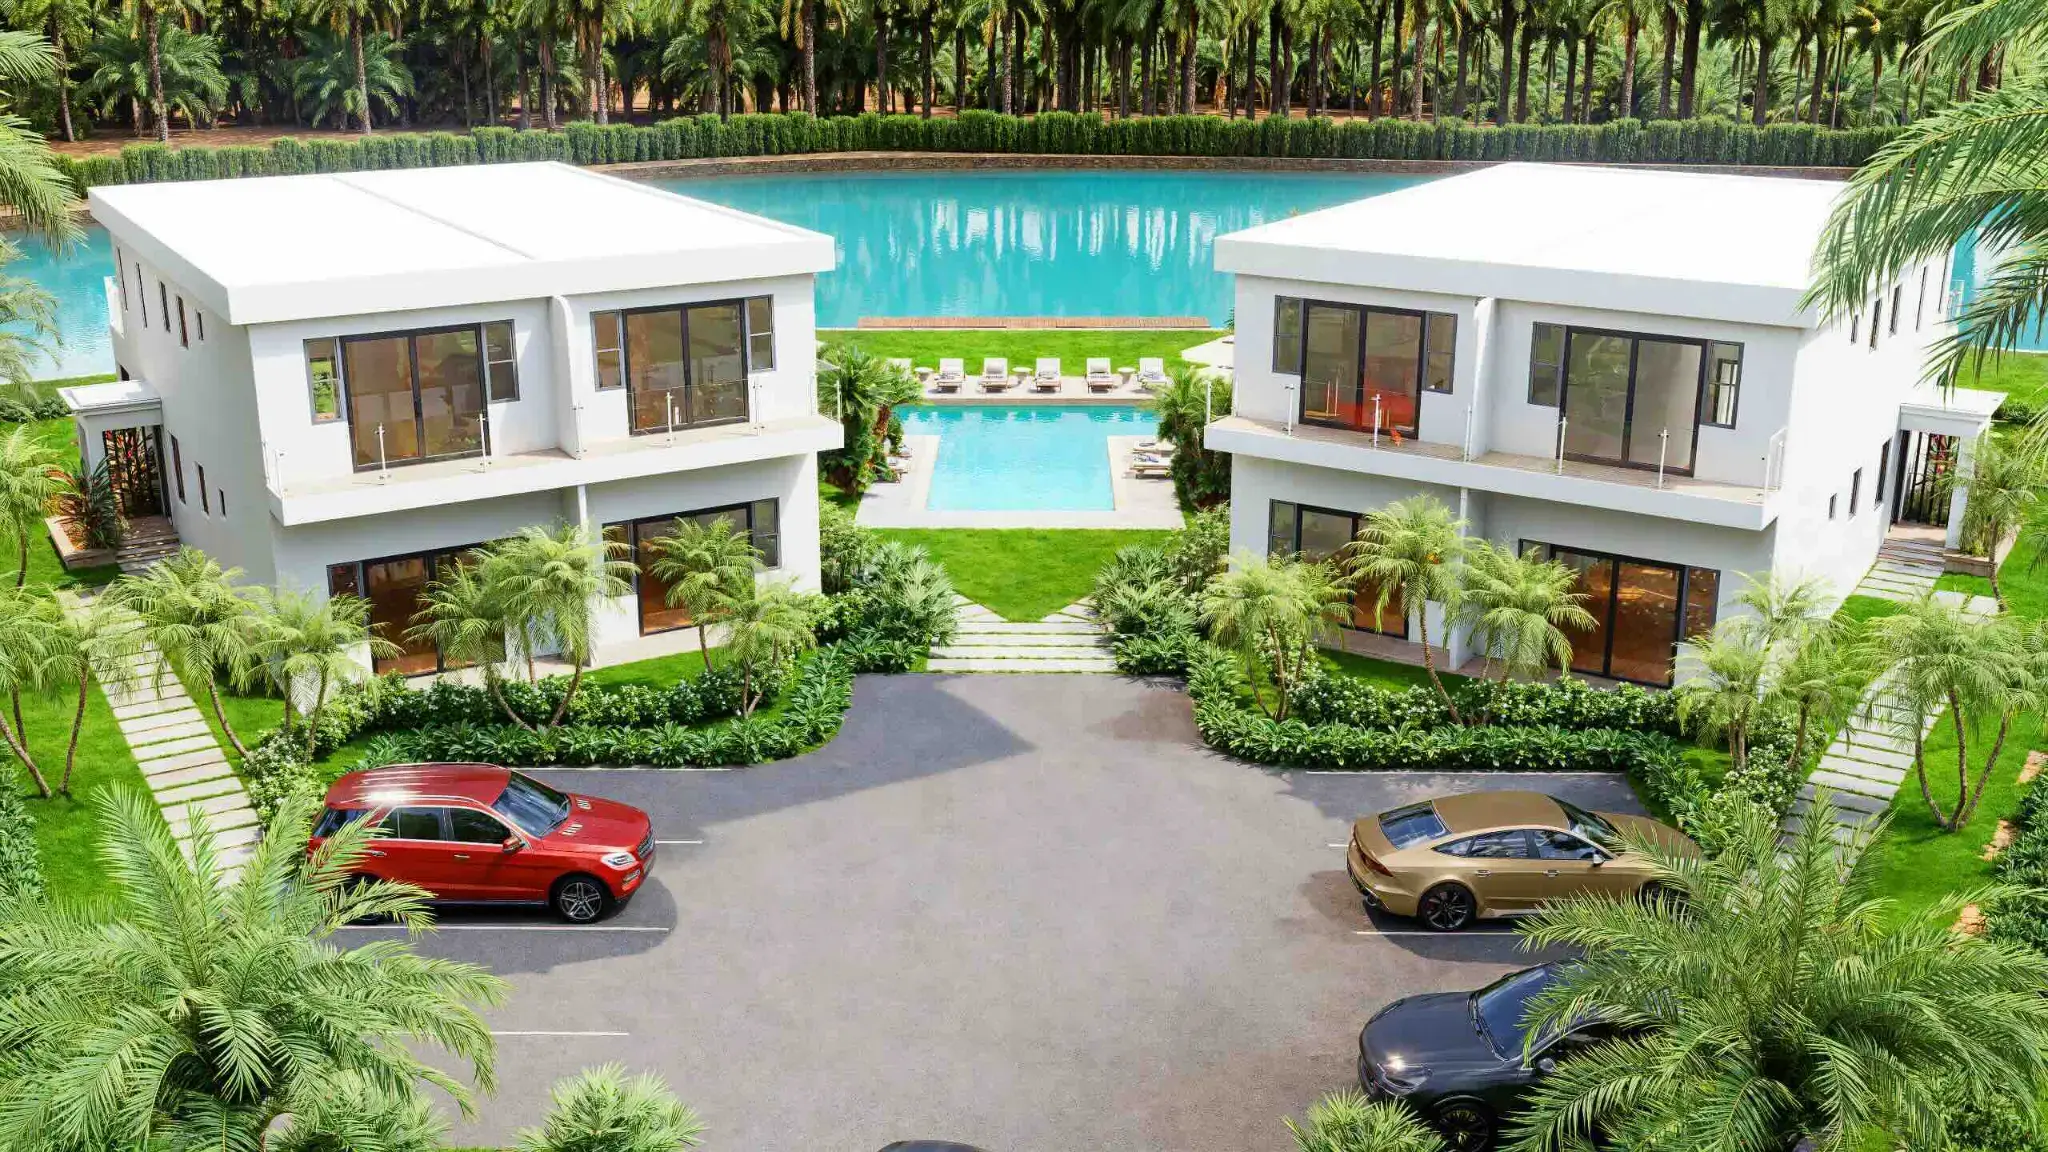
Every Alma building holds two fully independent apartment units — Unit A and Unit B — mirrored around a central staircase. Each unit measures approximately 2,100 sq ft (195 m²) across two floors, with its own entrance, its own utility room with compact washer/dryer, and its own front and rear balcony.
That separation is the whole point. It is what lets a single building serve two purposes at once: live in one half, let the other work for you. Below are the three configurations buyers ask for most often.
Three Ways to Use a Duplex
1 · The Dual-Unit Strategy
- Unit A — let long-term for steady rental income
- Unit B — owner's vacation home and remote office
- Unit B available for select short-term rentals when unused
- Typical fit: investors who want yield plus a place to escape
2 · The Multi-Generational Setup
- Unit A — the owner's own retreat, waterfront views
- Unit B — the children's or grandchildren's family
- Close enough to share meals, separate enough for privacy
- Typical fit: retirees building a family gathering place
3 · The Relocation Setup
- Unit A — the family's primary residence
- Unit B — guest suite for visiting family, rental income otherwise
- Offsets running costs while you settle in
- Typical fit: families relocating and applying for residency
These are illustrative usage models, not offers or guarantees of rental income. Achievable rents depend on market conditions, season, furnishing standard and management. We are happy to model your specific case.
Second Floor — Two Layout Options
Both options sit on the same footprint. The difference is how the bathrooms and the master bedroom are arranged — Option 1 gives you two full bathrooms, Option 2 gives you a noticeably larger master suite.
| Room | Option 1 | Option 2 |
|---|---|---|
| Master bedroom | 14′8″ × 13′0″ (king) | 14′8″ × 14′6″ (king) |
| Master bathroom | M. Bath 7′4″ × 9′0″ — tub, WC, lavatory | Bath #1 7′4″ × 13′9″ — shower, WC, bidet, lavatory |
| Bedroom #2 | 13′8″ × 10′4″ | 13′8″ × 10′4″ |
| Second bathroom | Bath #2 8′8″ × 5′0″ — tub, WC, lavatory | — combined into the enlarged Bath #1 |
| Utility room | 7′4″ × 6′0″ — compact washer/dryer, water heater | 8′8″ × 5′0″ — compact washer/dryer, water heater |
| Front balcony (open) | 14′8″ × 7′4″ | 14′8″ × 7′4″ |
| Rear balcony (open) | 14′8″ × 5′0″ | 14′8″ × 5′0″ |
| Storage | Bedroom closets + linen closet | Bedroom closets + linen closet |
Living area per unit: approx. 2,100 sq ft (195 m²) across both floors, identical in Option 1 and Option 2.
Room dimensions as noted on architectural sheet A-03, “Second Floor Plan (Option 1 / Option 2)”, dated October 2025, and are nominal and rounded. Living area per unit as advised by the developer; the metric figure is a rounded conversion. Ground floor layout and total bathroom count are provided on request.
Option 1 — Two Full Bathrooms
- Master bath and a second bathroom, both with tubs
- Better for families with children
- Stronger for short-term and holiday rental
- Separate utility room off the landing
Option 2 — Larger Master Suite
- Master bedroom gains 1′6″ in depth
- One generous bathroom: shower, WC, bidet, twin-access lavatory
- Larger utility room
- Better for couples and owner-occupiers
Both Architectural Collections
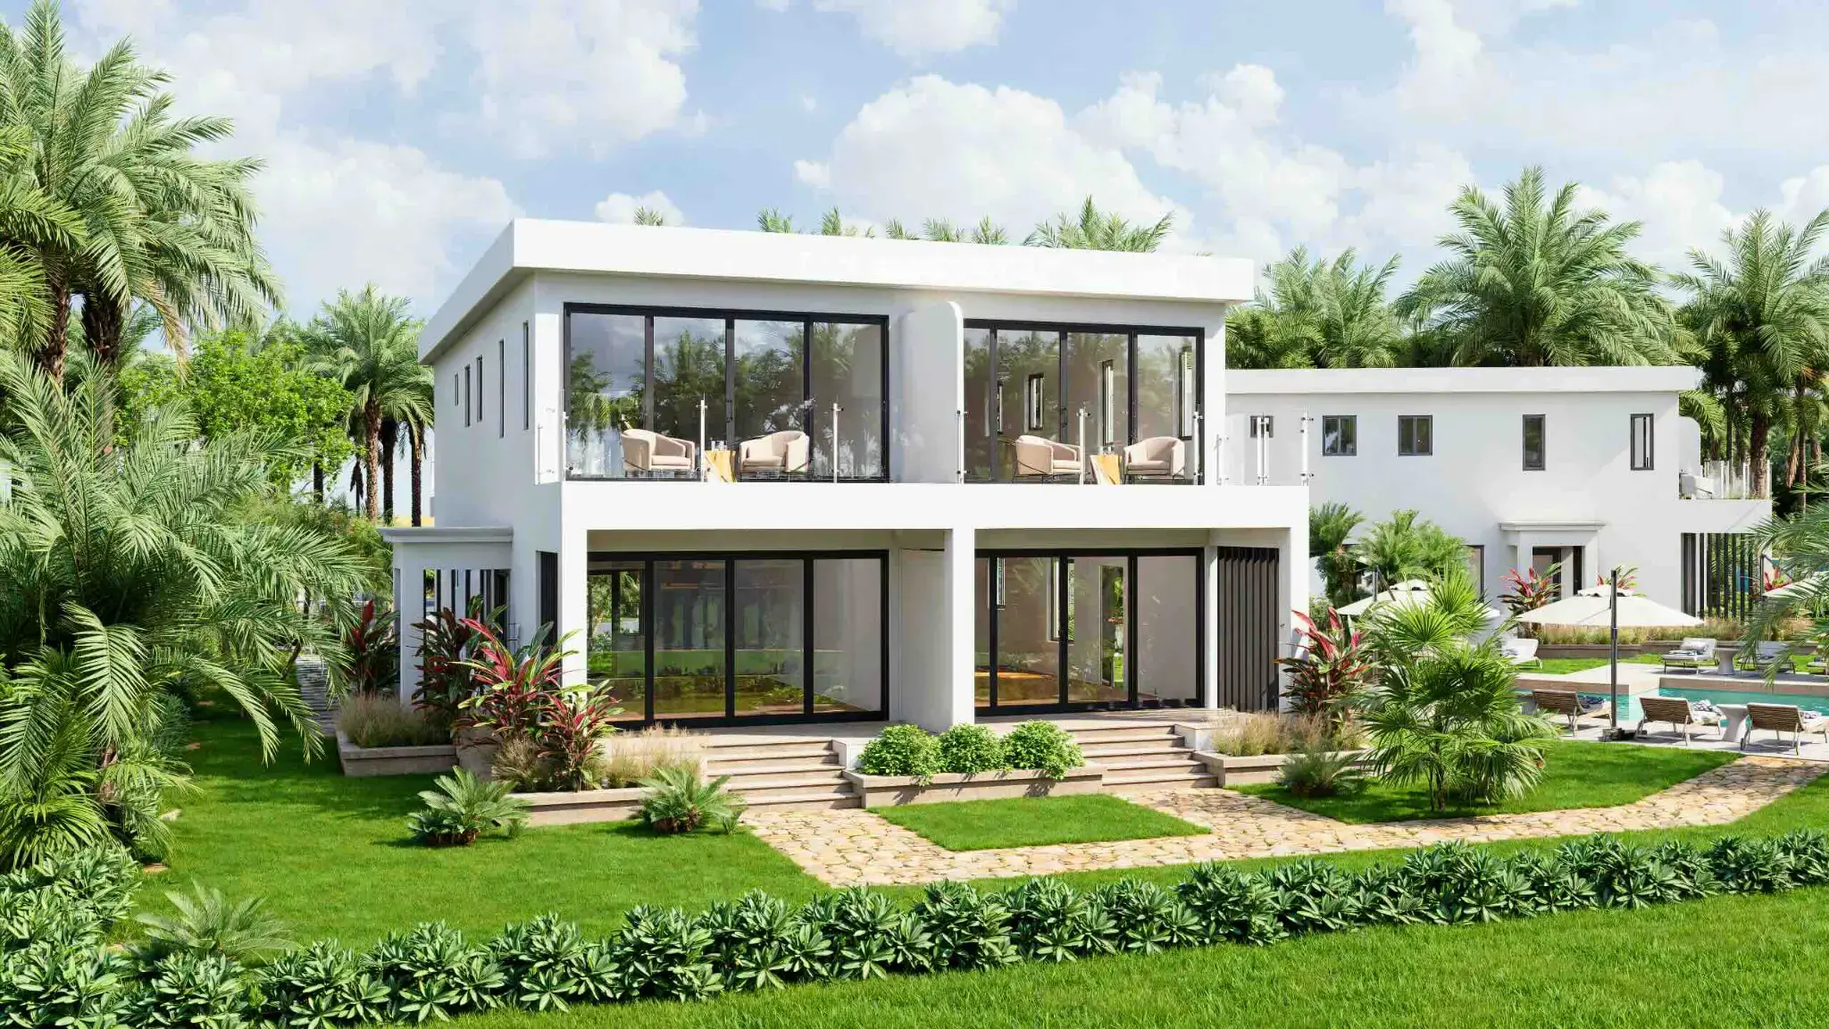
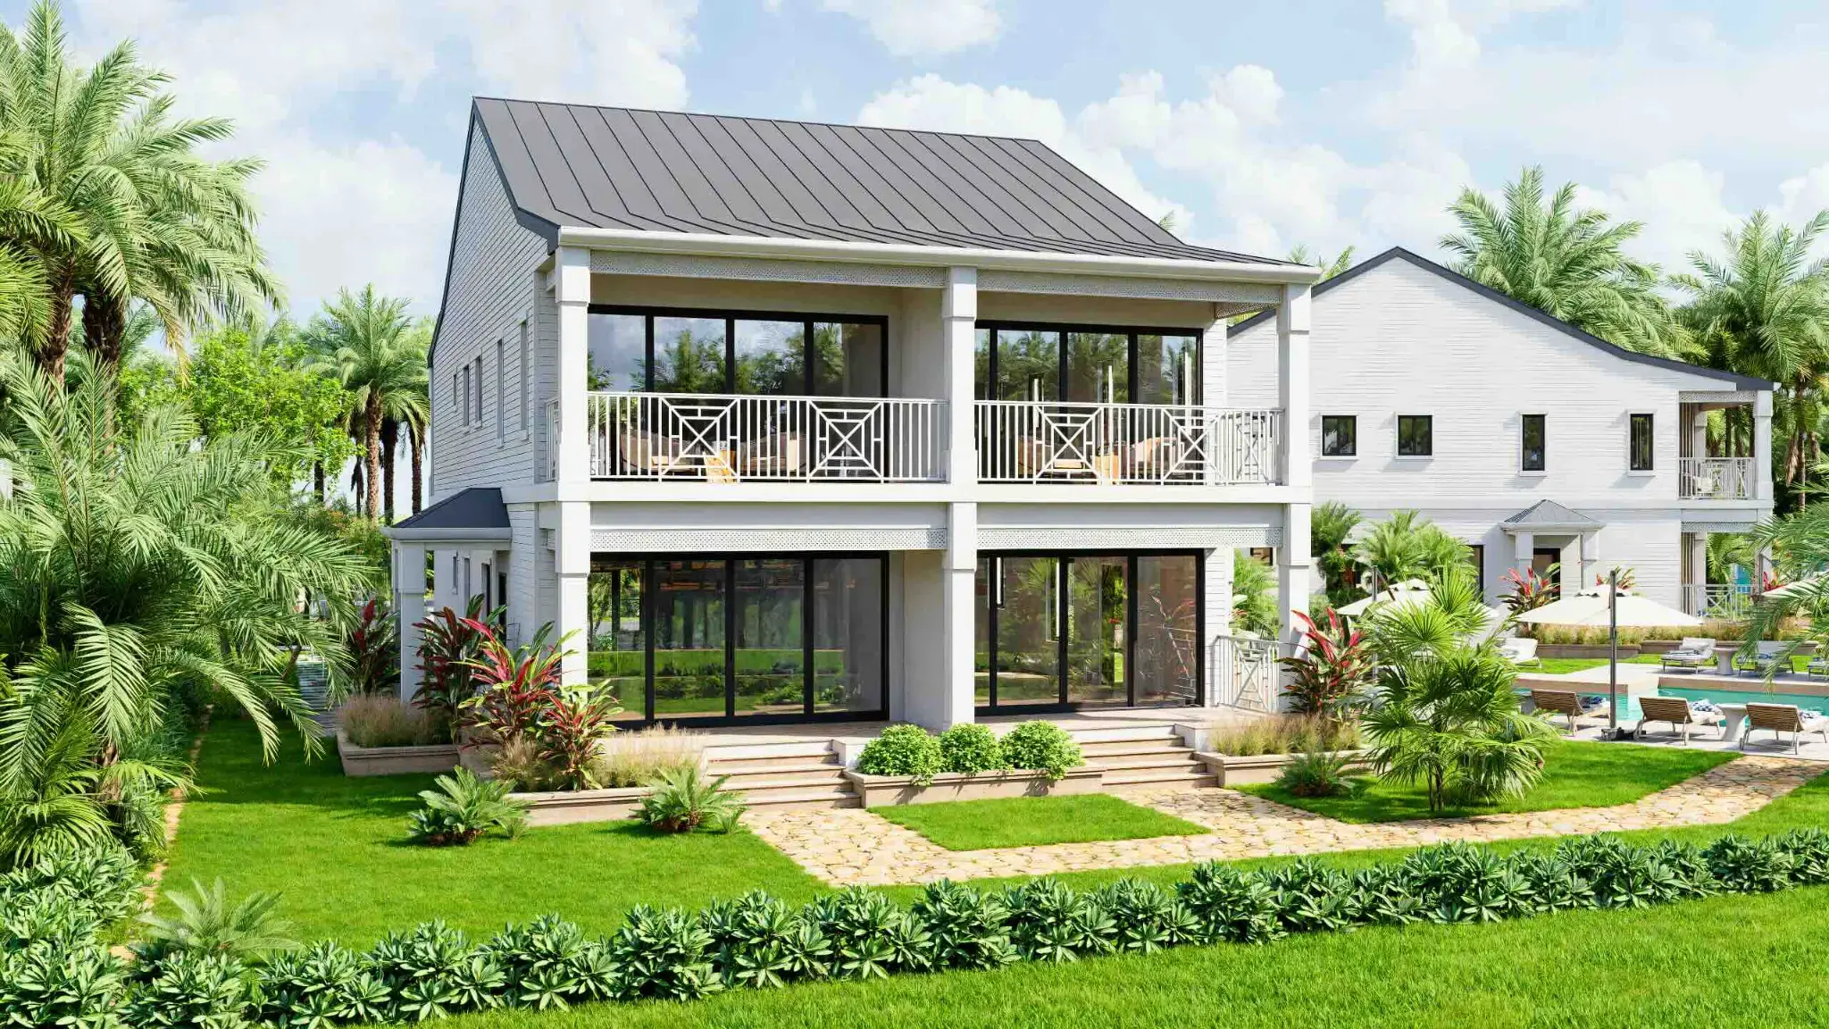
Either floor plan can be built in the Caribbean Collection — traditional metal roof, wraparound verandas — or the Modern Collection — flat roof, clean lines, floor-to-ceiling glass. The interior layout is unchanged; the exterior character is yours to choose.
Building & Location
The Building
- Multi-family duplex townhouse
- Footprint 31′4″ wide × 46′0″ deep
- Two storeys, central staircase per unit
- Open balconies front and rear on both floors
The Location
- Pelican Lane, Bahama Reef
- Bahama Reef Yacht & Country Club
- Freeport, Grand Bahama
- Opposite Ocean Reef Yacht Club & Resort
On the Water
- Direct canal access
- Private boat docking options
- Resort-style community pool
- Walking distance to the beach
Why Grand Bahama
- 55 miles from Florida
- 0% income and capital gains tax
- Permanent residency pathway
- Lucaya International School nearby
Exact lot and plot details are shared with qualified buyers during the sales process.
Important — all information without guarantee
All dimensions, room sizes, areas and specifications on this page are taken from preliminary architectural drawings or developer information and are stated without guarantee. They are nominal, rounded and subject to change through final design, permitting and construction. Areas may be measured on different bases and are not warranted; metric conversions are rounded. Renderings are artistic visualisations; furnishings, landscaping and surroundings are illustrative and not included.
Nothing on this page is an offer to sell, a solicitation of an offer to buy, or a warranty of any kind, and nothing here forms part of any contract. Rental figures and usage models are illustrative and not a promise of income. Tax treatment depends on individual circumstances and must be confirmed with qualified advisors; residence requirements must be confirmed with a Bahamian immigration attorney. Ownership of property is not the same as a right of residence, and neither is the same as citizenship. Please verify all details in the purchase documentation and take independent legal, tax and technical advice.
Request the Full Floor Plans
The complete plan set — ground floor, second floor, elevations and site plan — is released on request following a short qualification call. We will also model the numbers for the configuration you have in mind.